St. Regis Penthouse Staircase
Workspace11 contributed architectural metalwork to The St. Regis Residences, Boston, designed by Elkus Manfredi Architects.
The firm fabricated and installed key architectural elements for the tower’s penthouse level, aligning with the project’s vision to bridge Boston’s waterfront and urban fabric through refined materials and contemporary detailing.


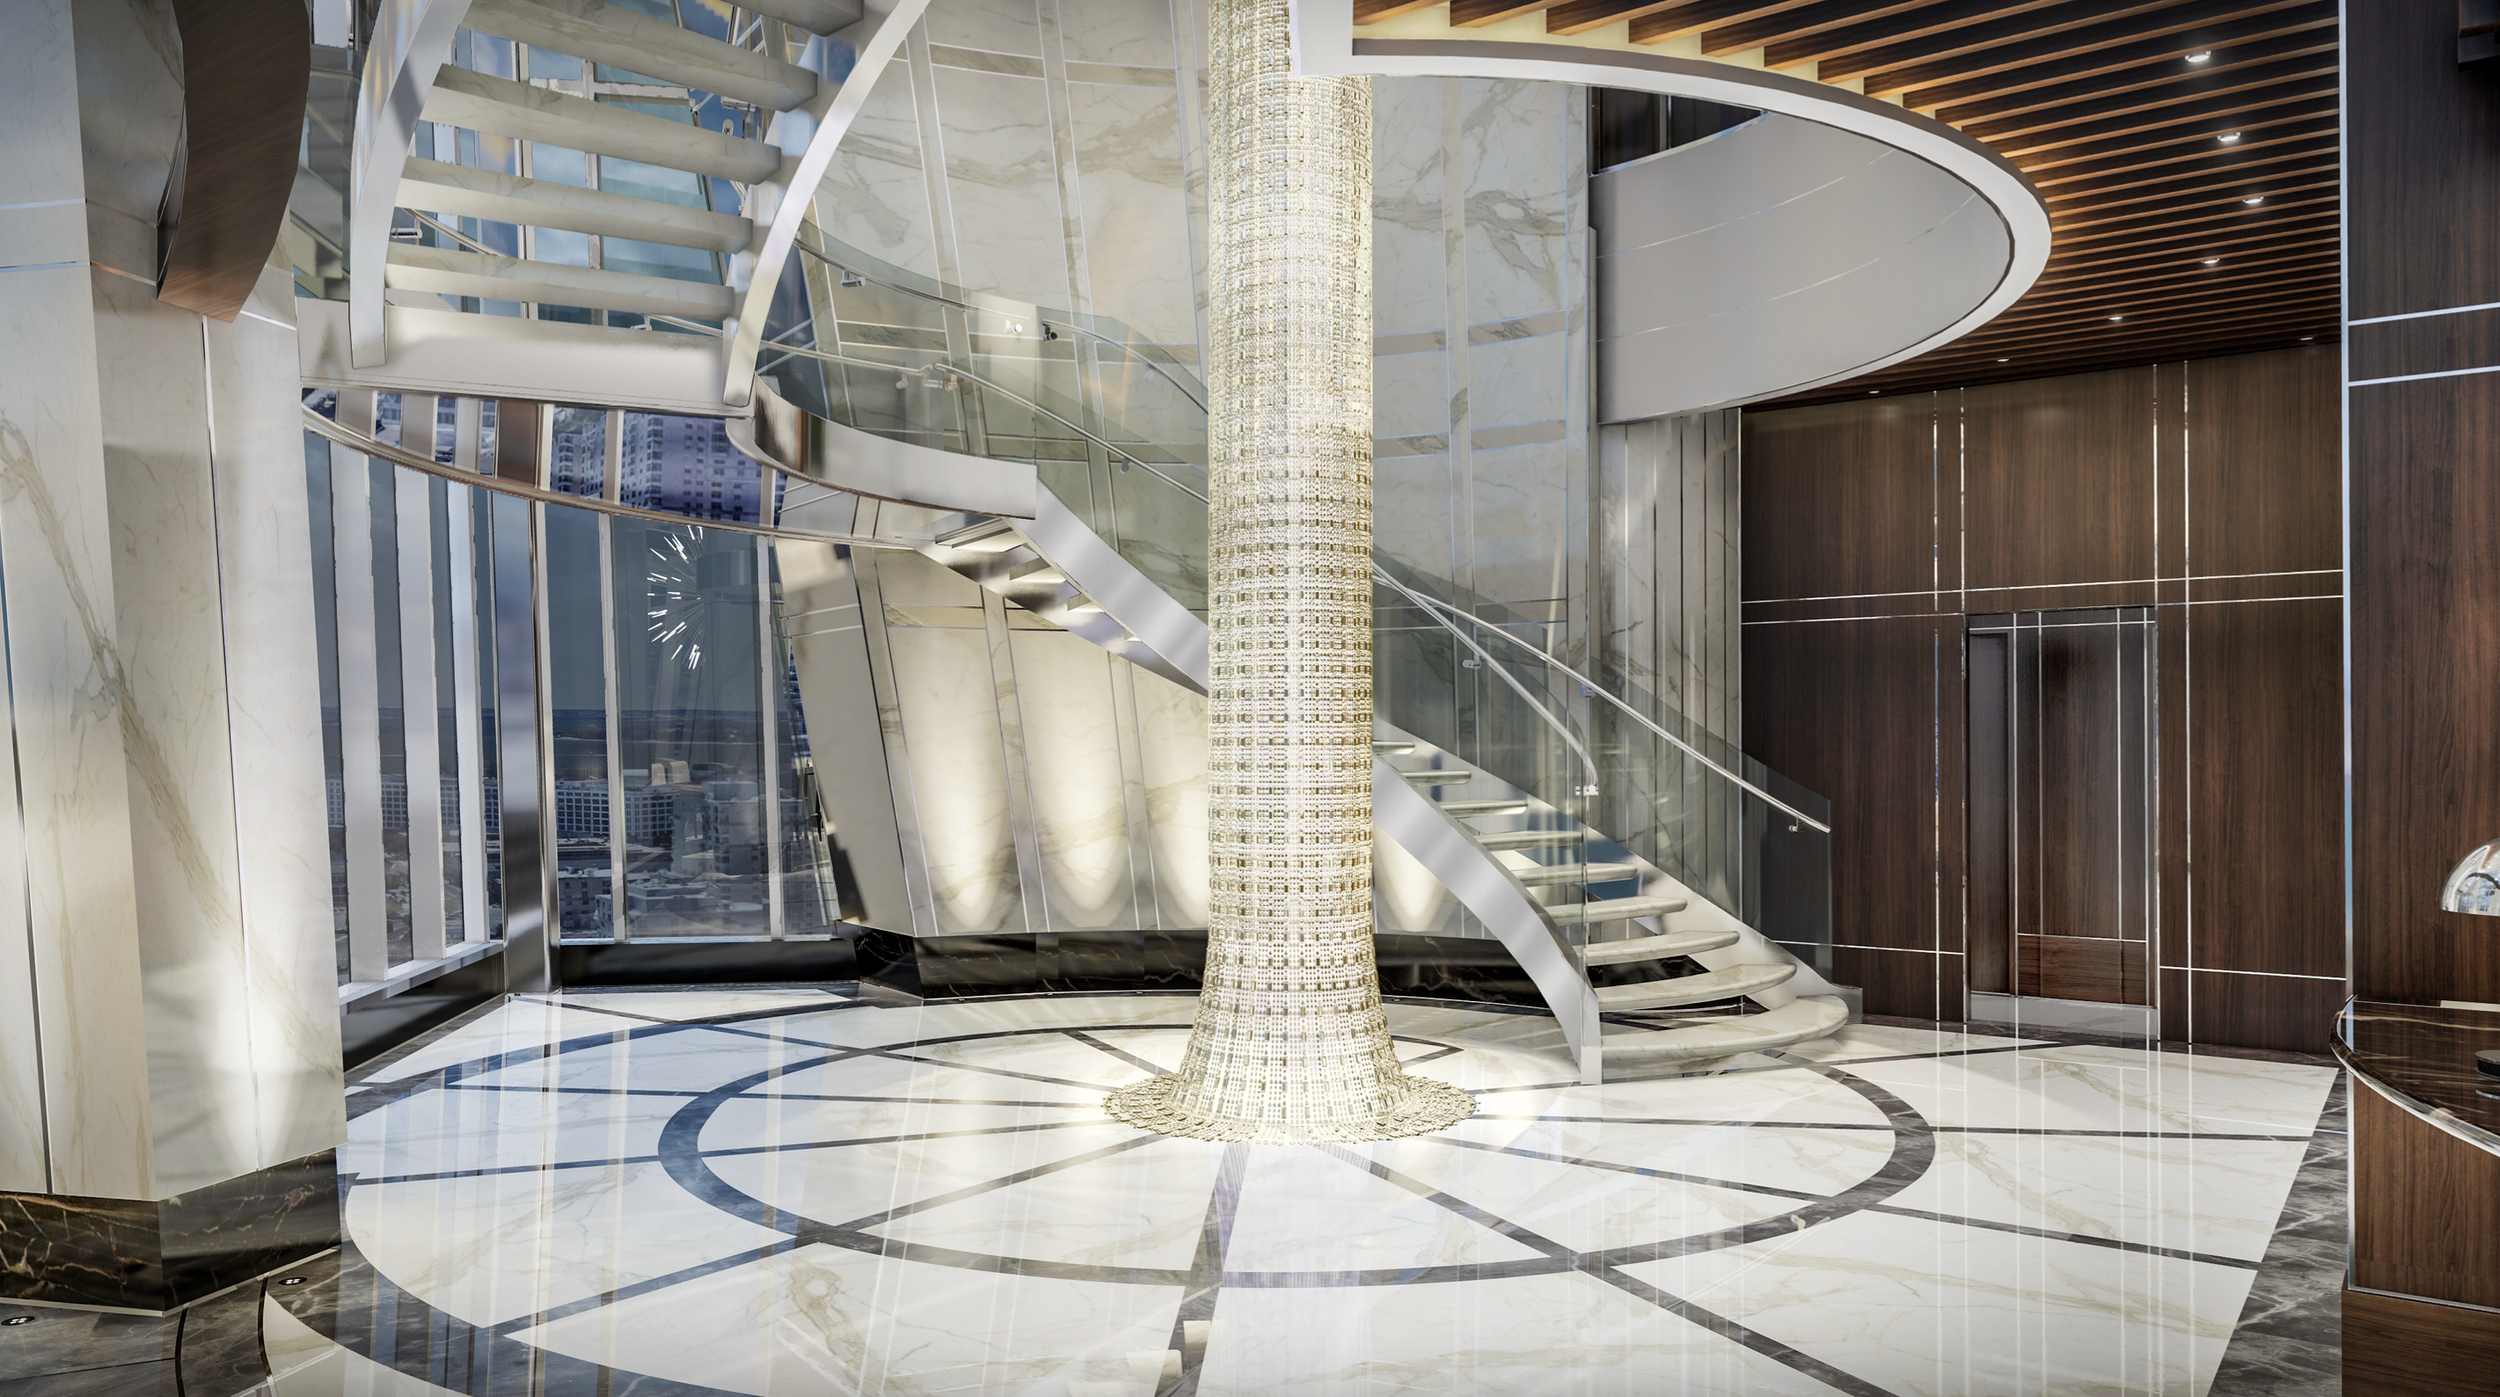
Project rendering — curved staircase overall view. Source: The Grand Penthouse / St. Regis Seaport.
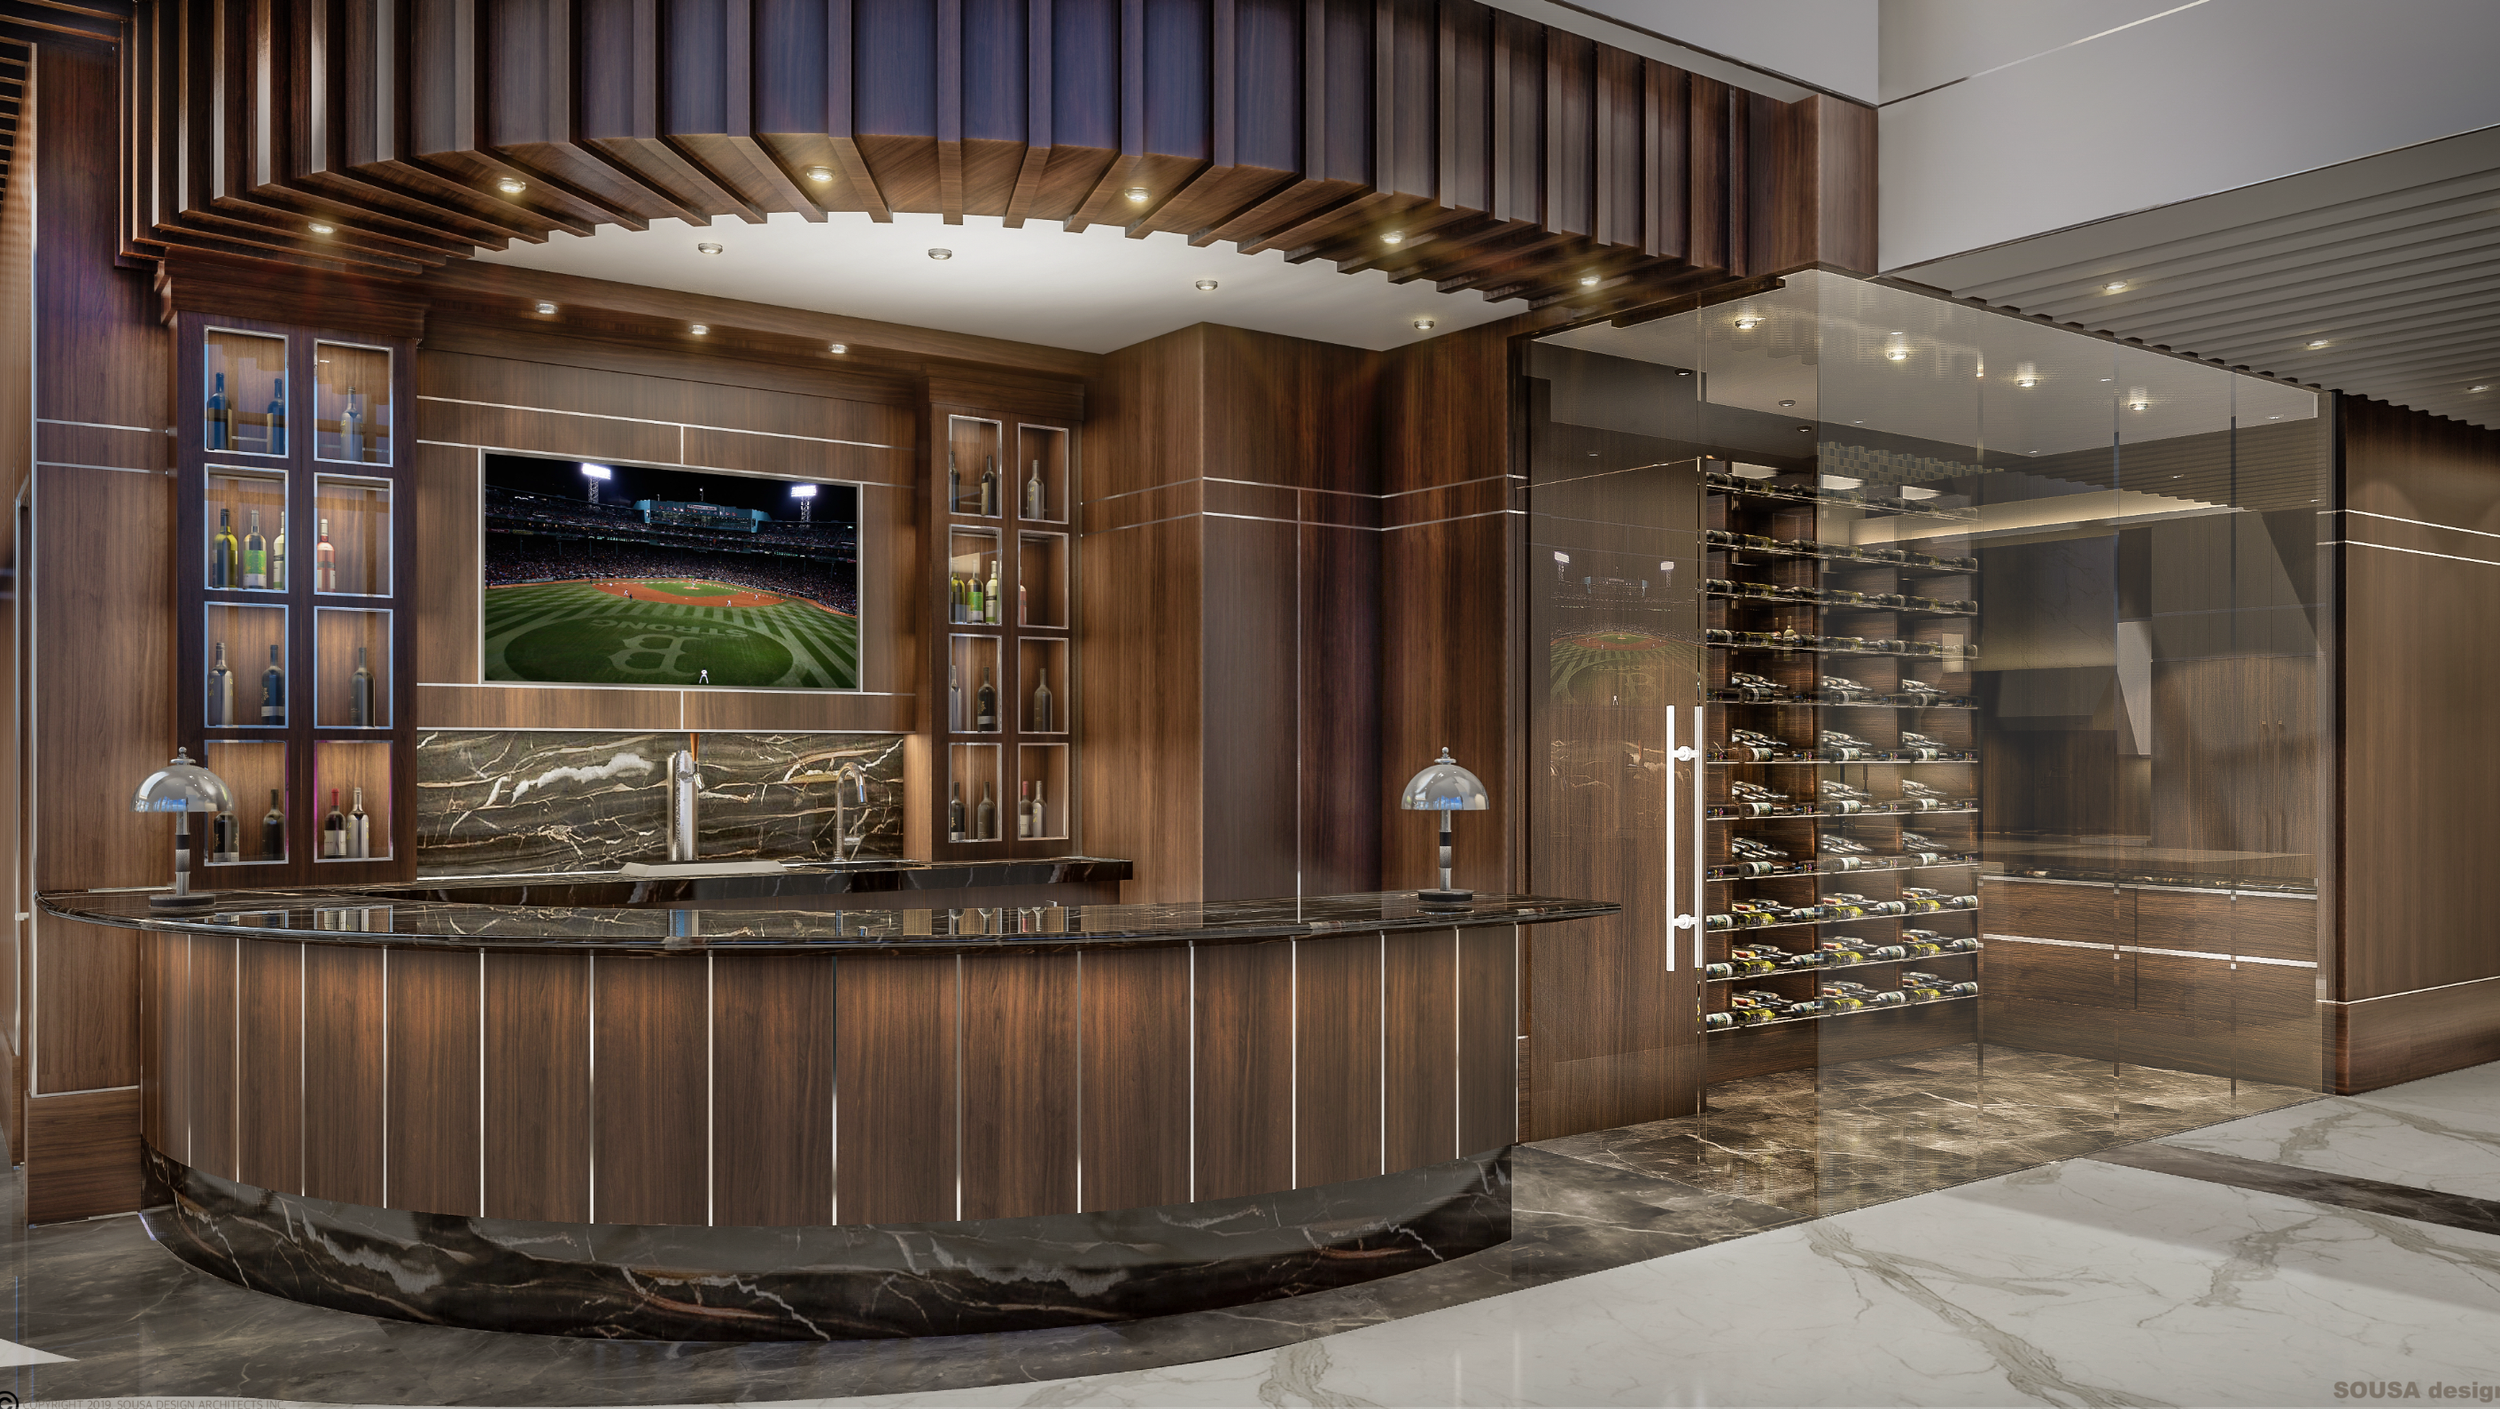
Project rendering — side view of the sculptural metal staircase. Source: The Grand Penthouse / St. Regis Seaport.